This semi-detached Victorian house in East Edinburgh had dark internal spaces with no outlook to the garden from the main public rooms. The rear elevations were in poor condition and the house was difficult to keep warm due to a lack of insulation and inefficient heating system.
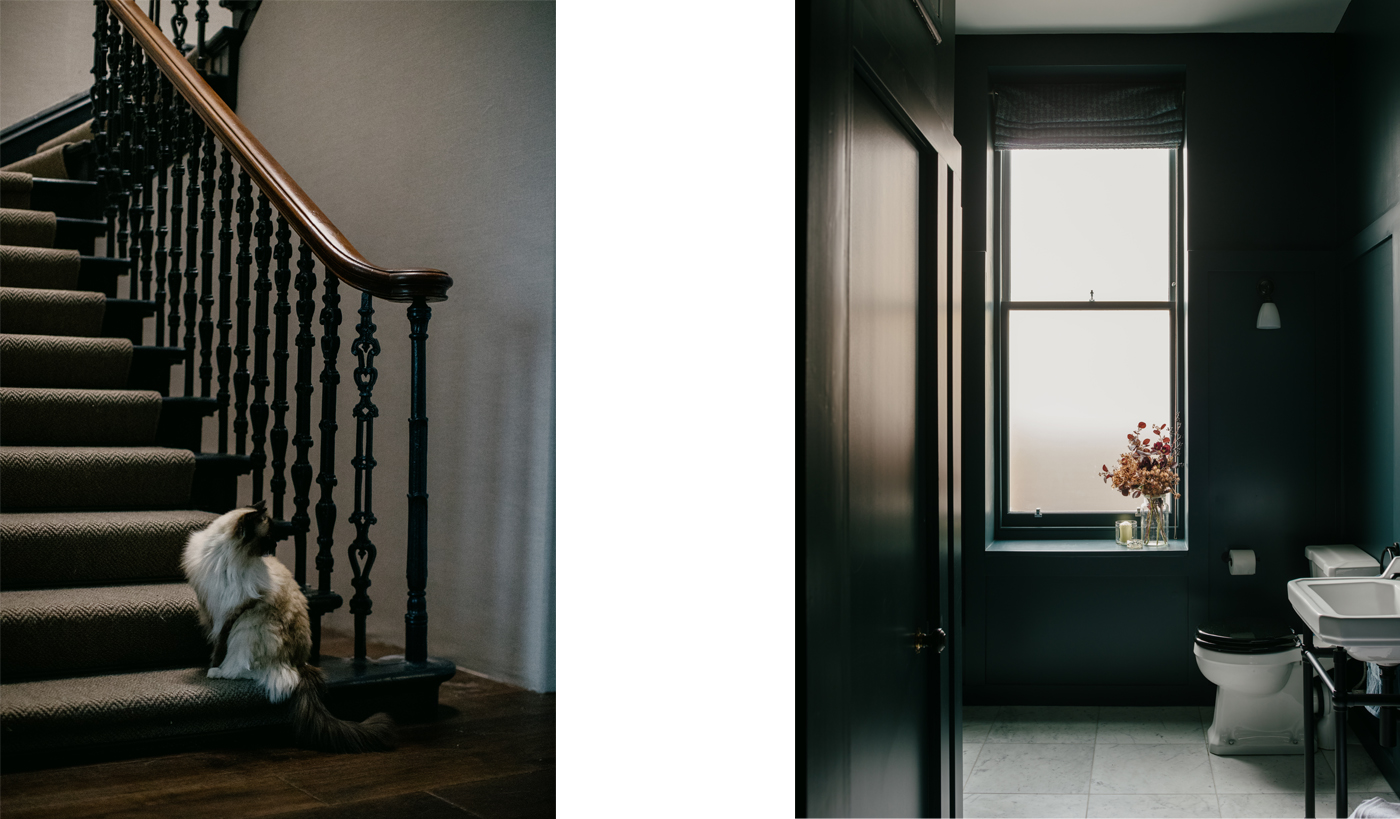
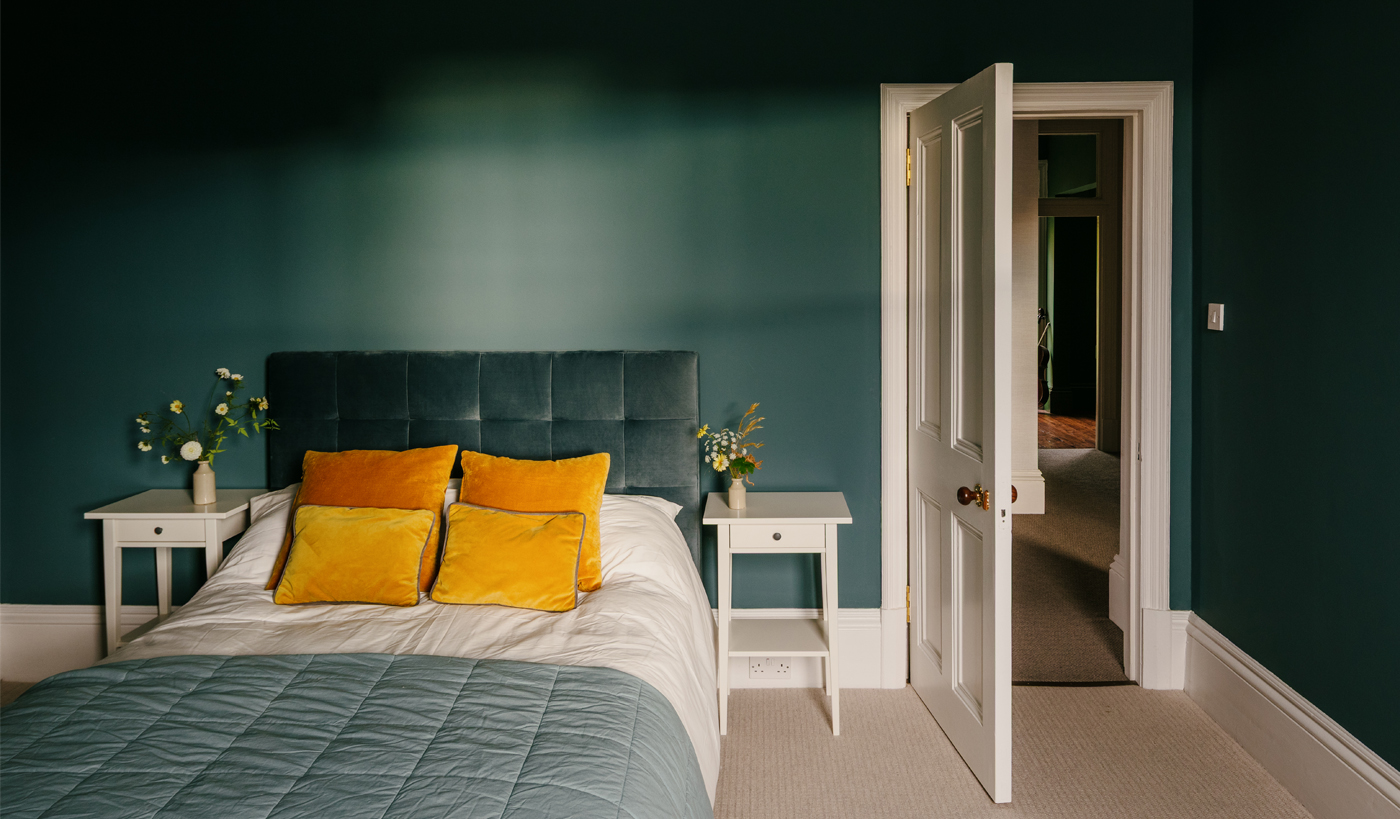
Our approach was to reconfigure the ground floor, replacing an existing conservatory with a new extension and creating a sequence of spaces open to each other and to the garden. The project encompasses the refurbishment of every room on the house and the client brief was to have interiors that were to be both glamorous and comfortable.
The environmental strategy included using wood-fibre insulation to external walls, an air-source heat pump and underfloor heating and replacement of single glazed windows.
- Client
- Park Avenue
- Location
- Portobello, Edinburgh
- Status
- Completed 2025
- Contract Value
- Private
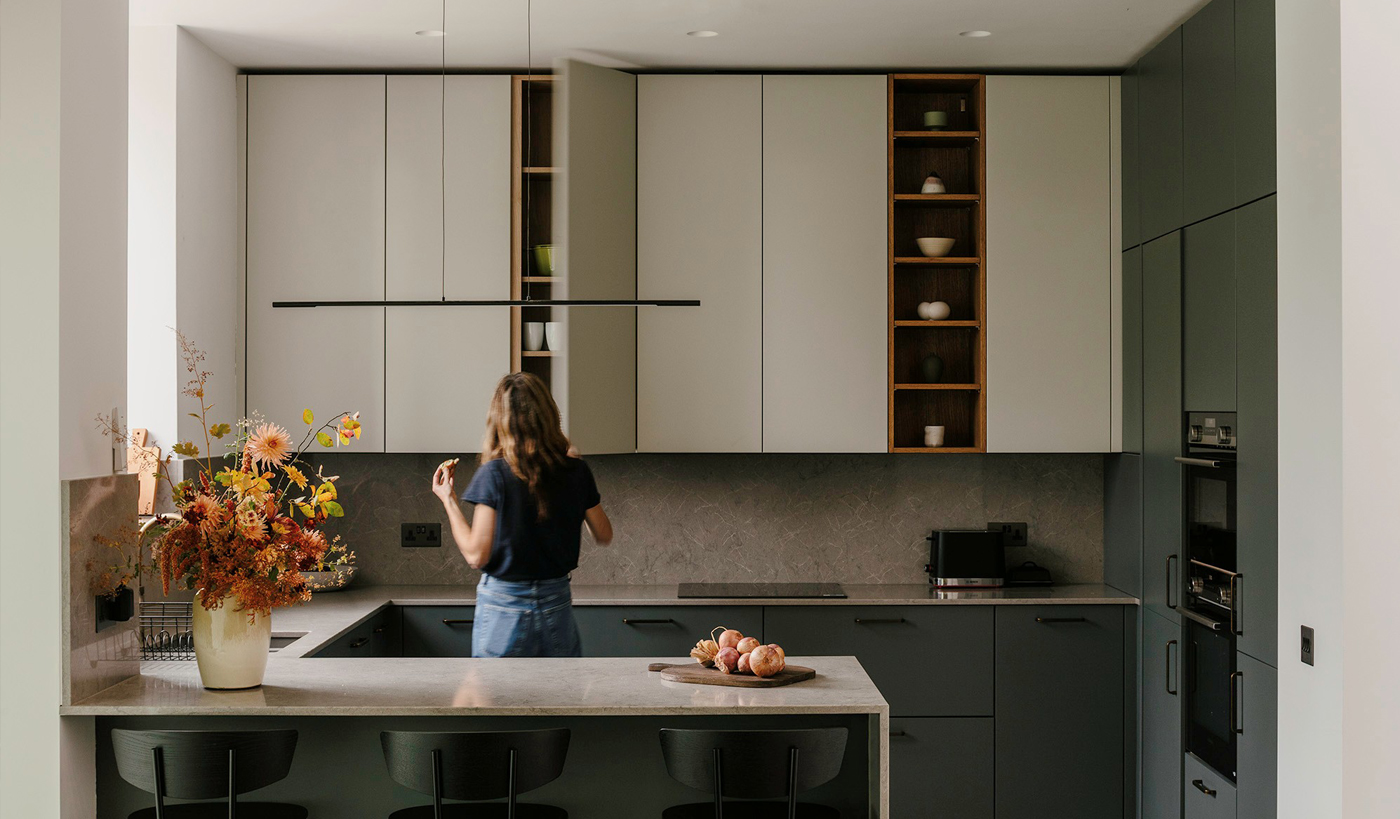
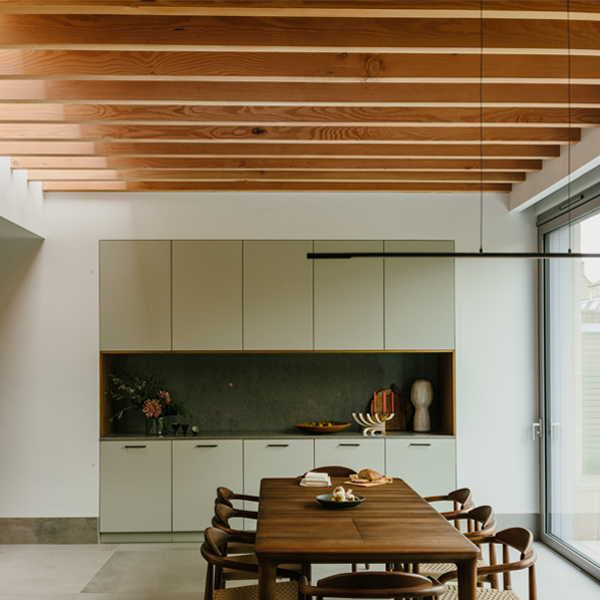
"TAP were absolutely central to our renovation and did a wonderful job for which we are truly grateful. The result is a house that is really easy to live in, but retains a wow factor that we feel will not diminish with the passage of time, either through familiarity or going out of style – it is timeless and luxurious."
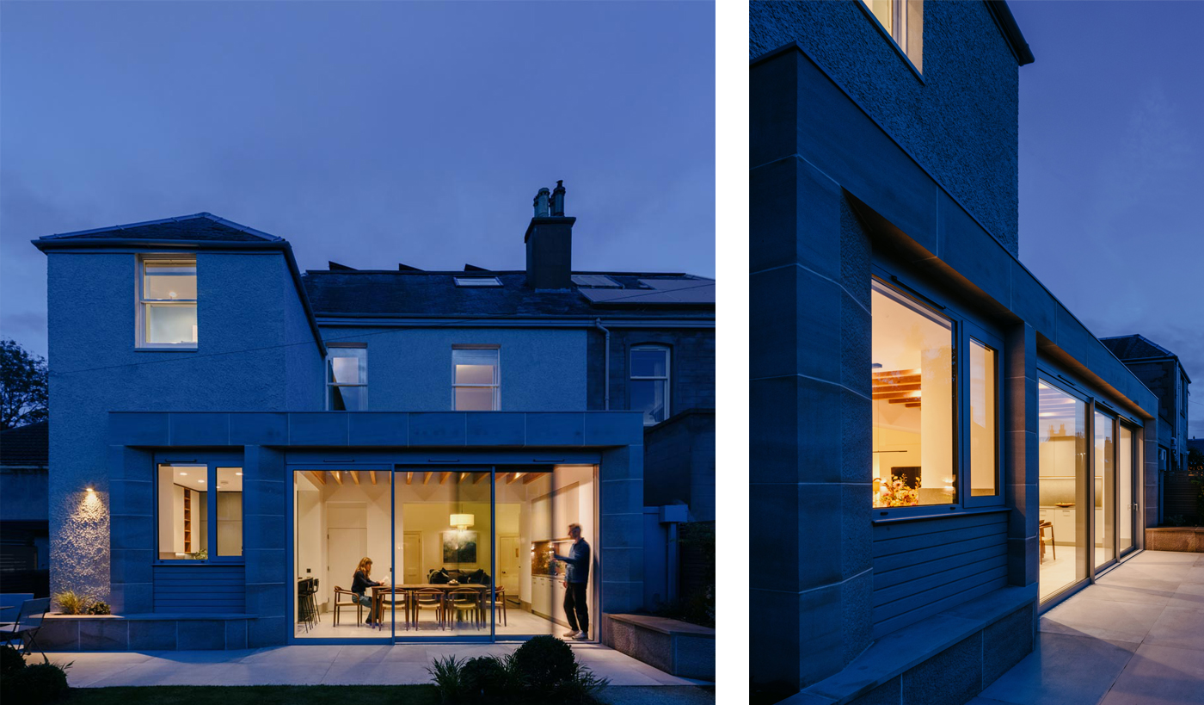
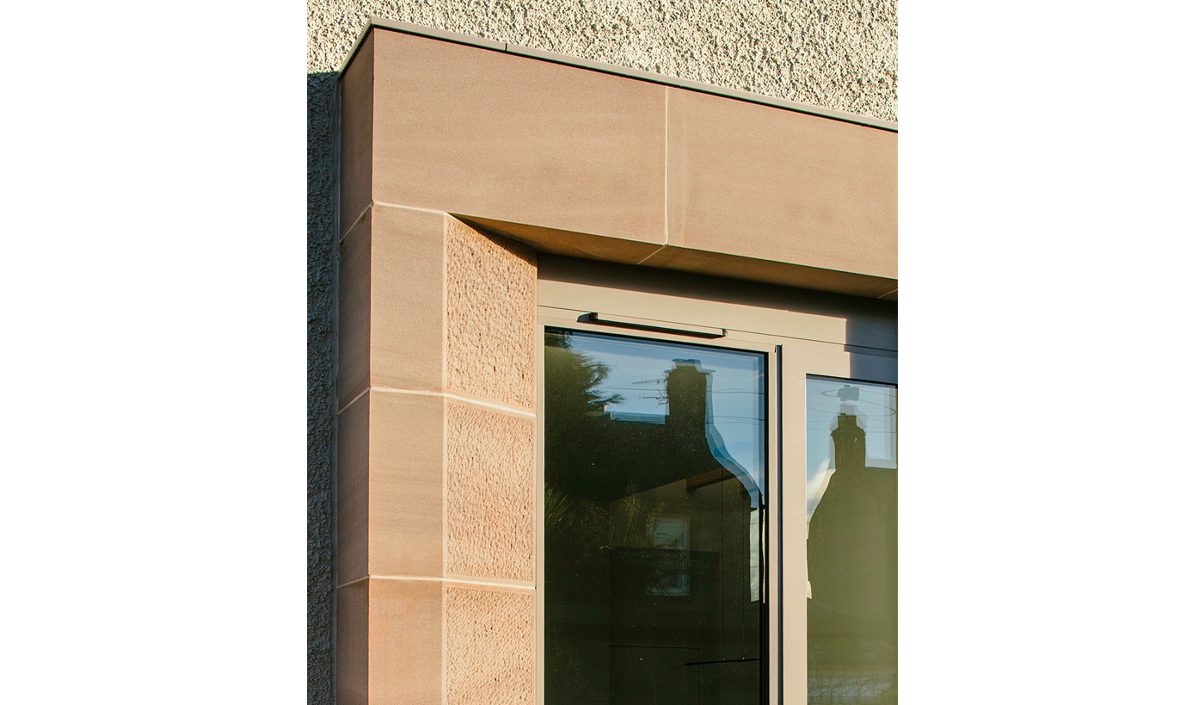
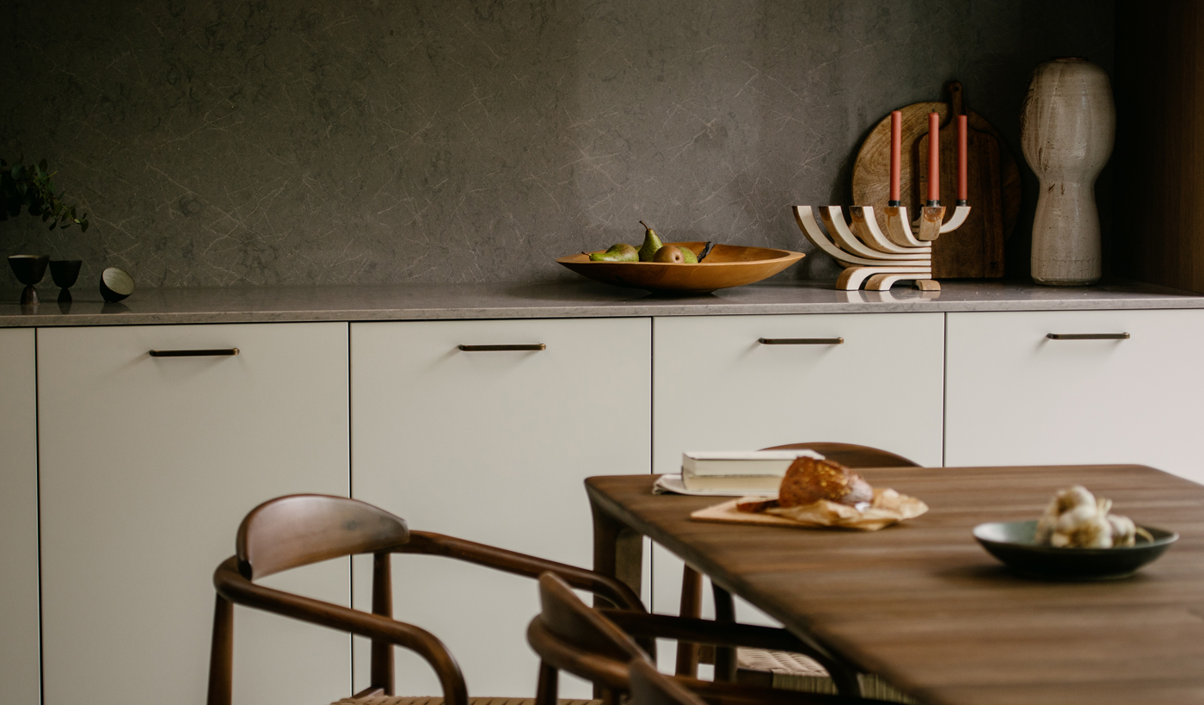
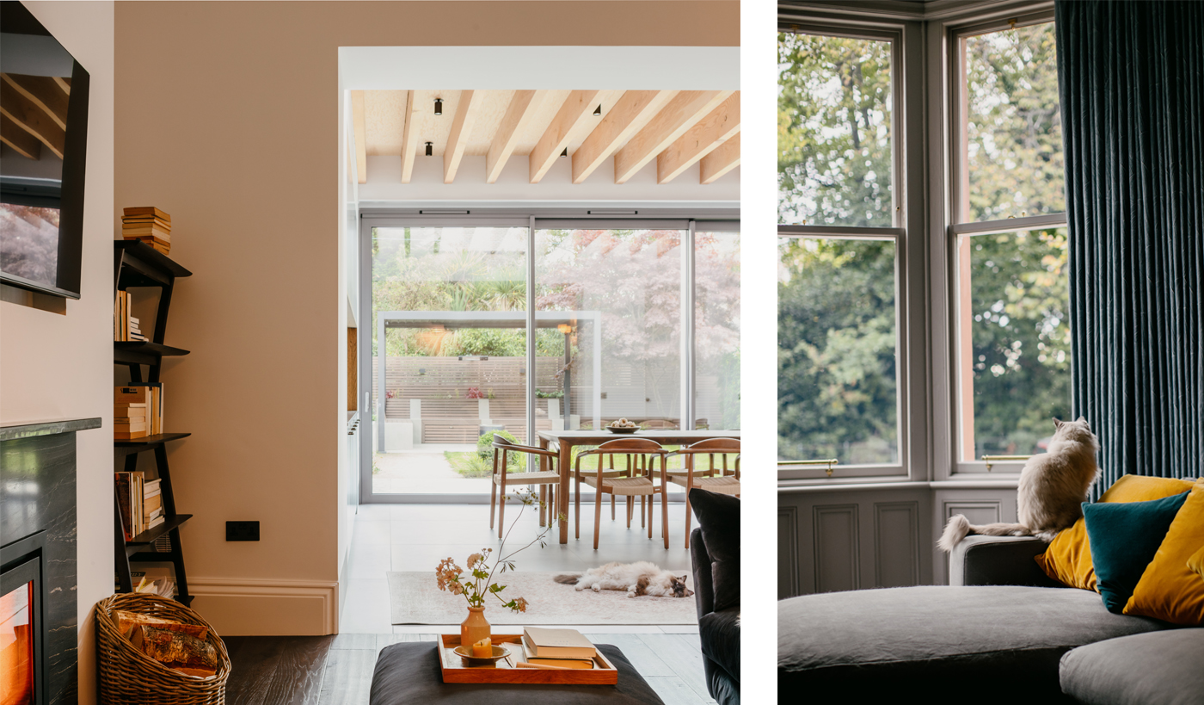
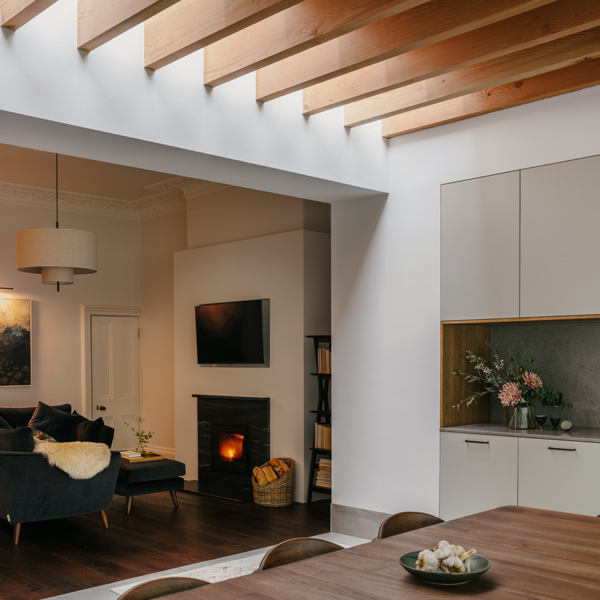
Our approach was to reconfigure the ground floor, replacing an existing conservatory with a new extension and creating a sequence of spaces open to each other and to the garden.